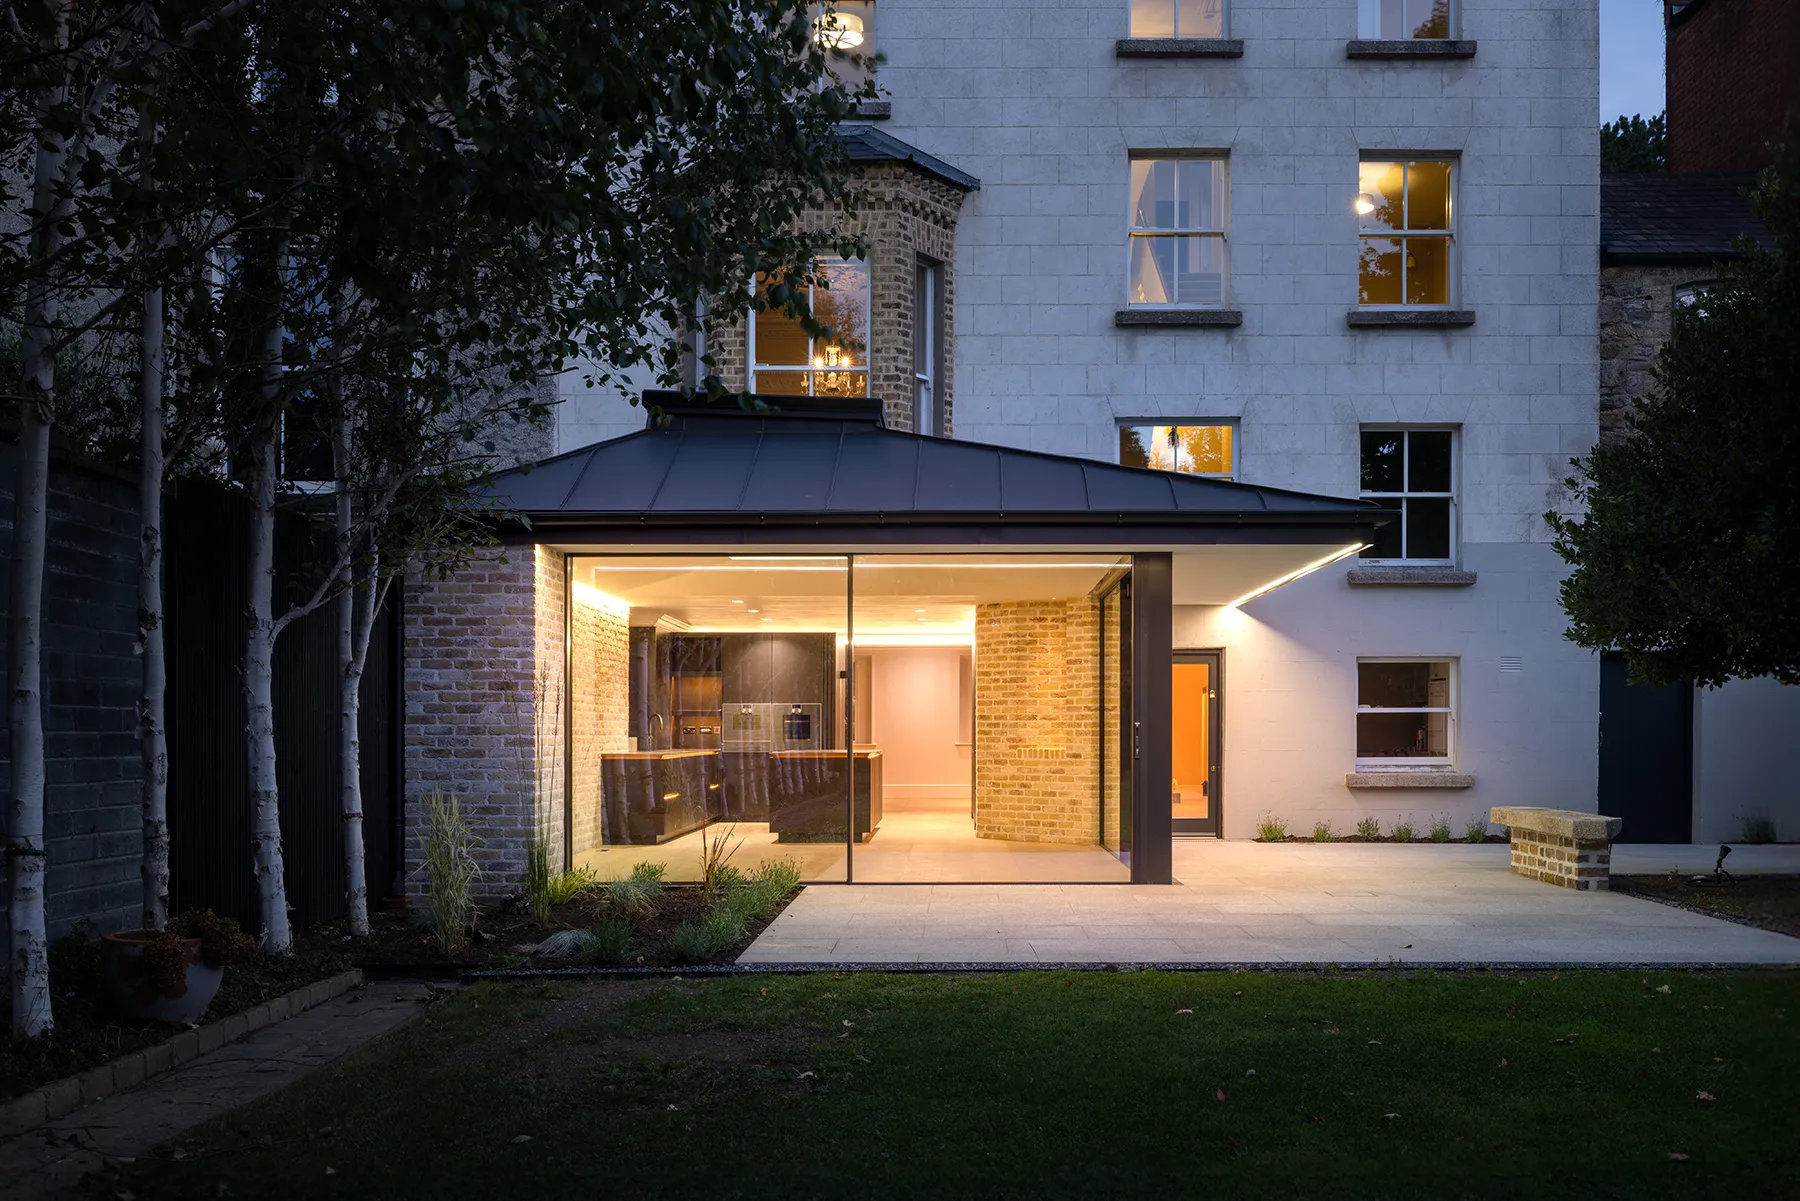
Lift & Slide Dublin
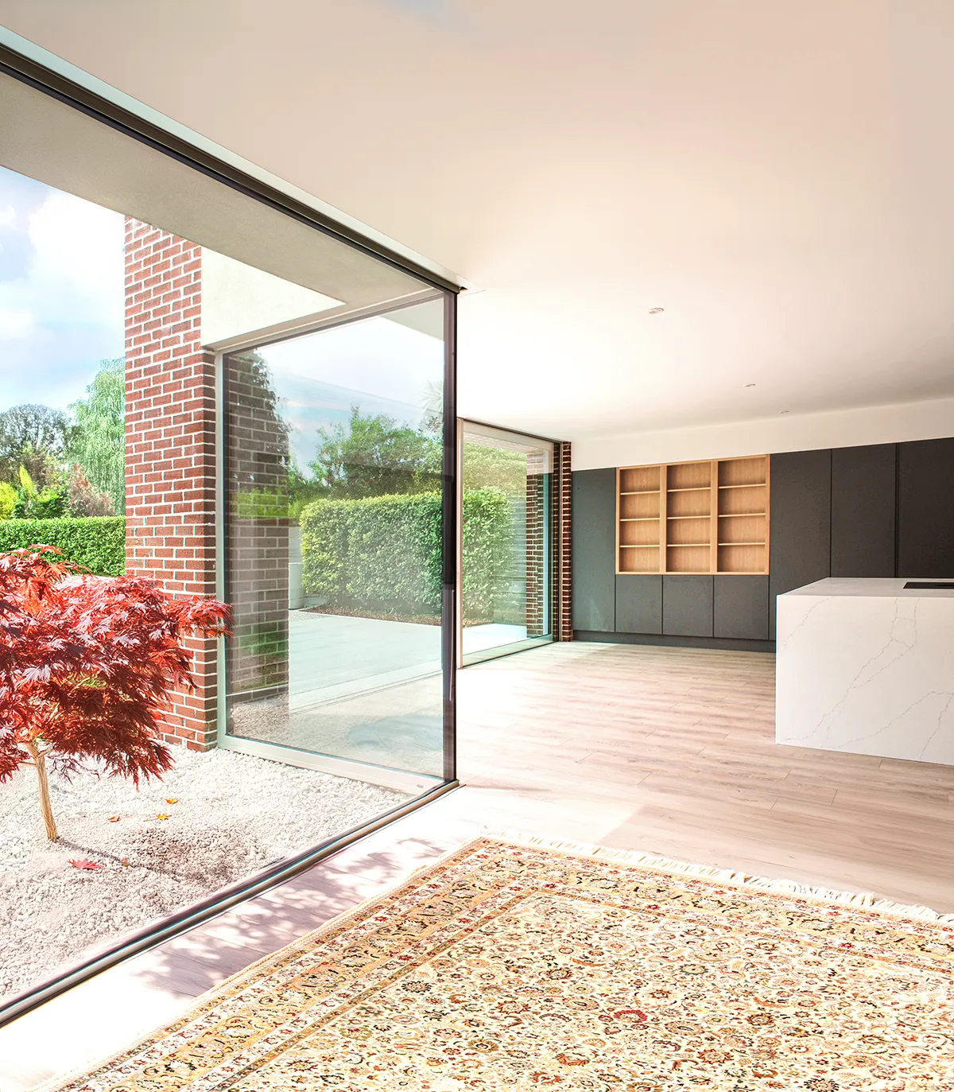
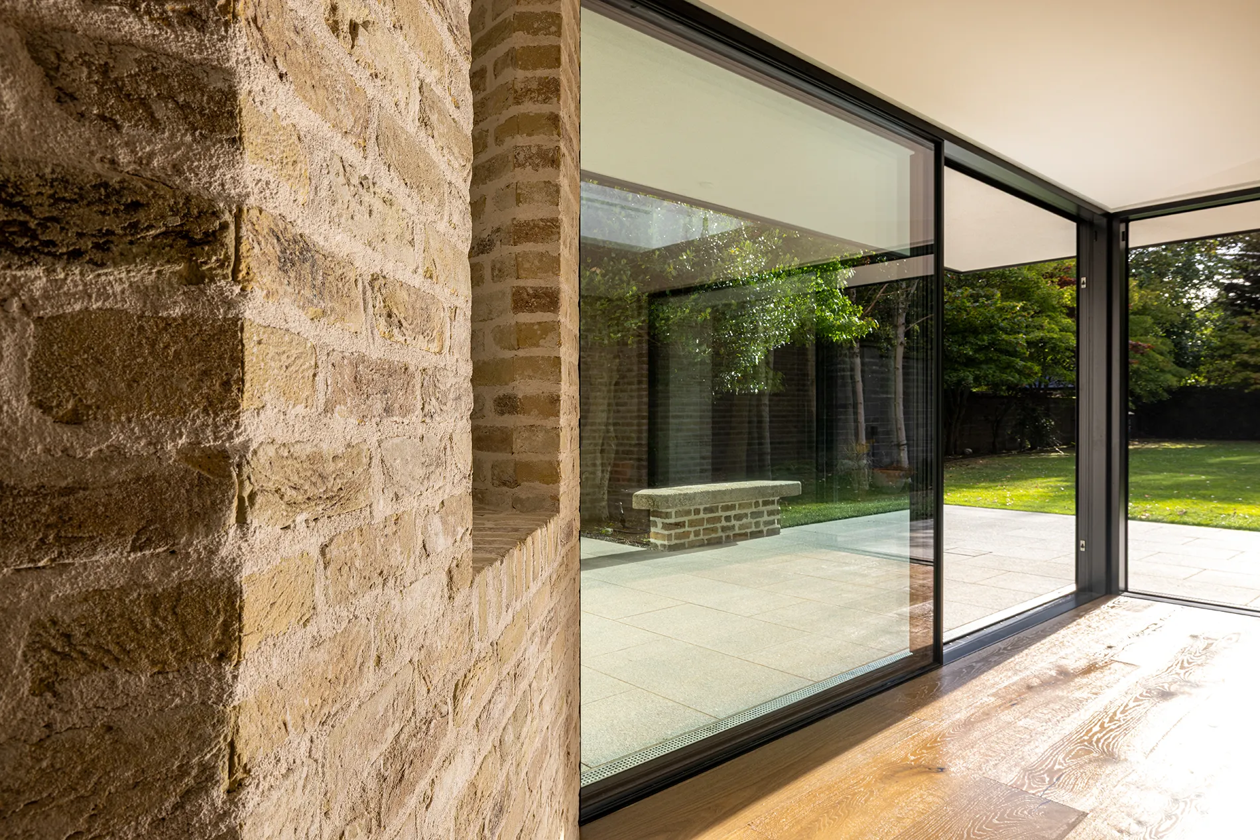
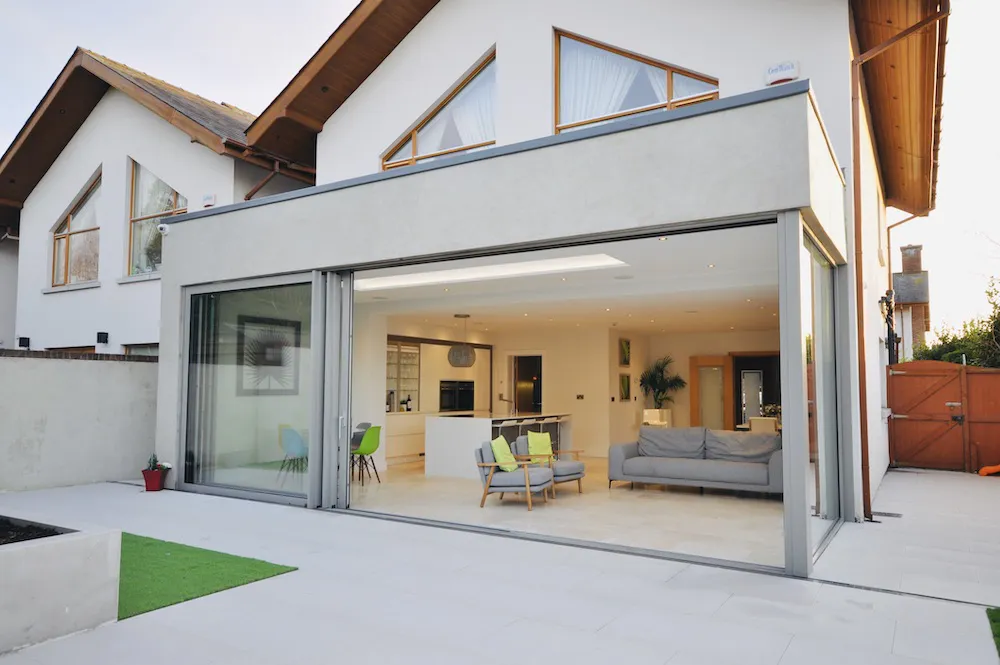
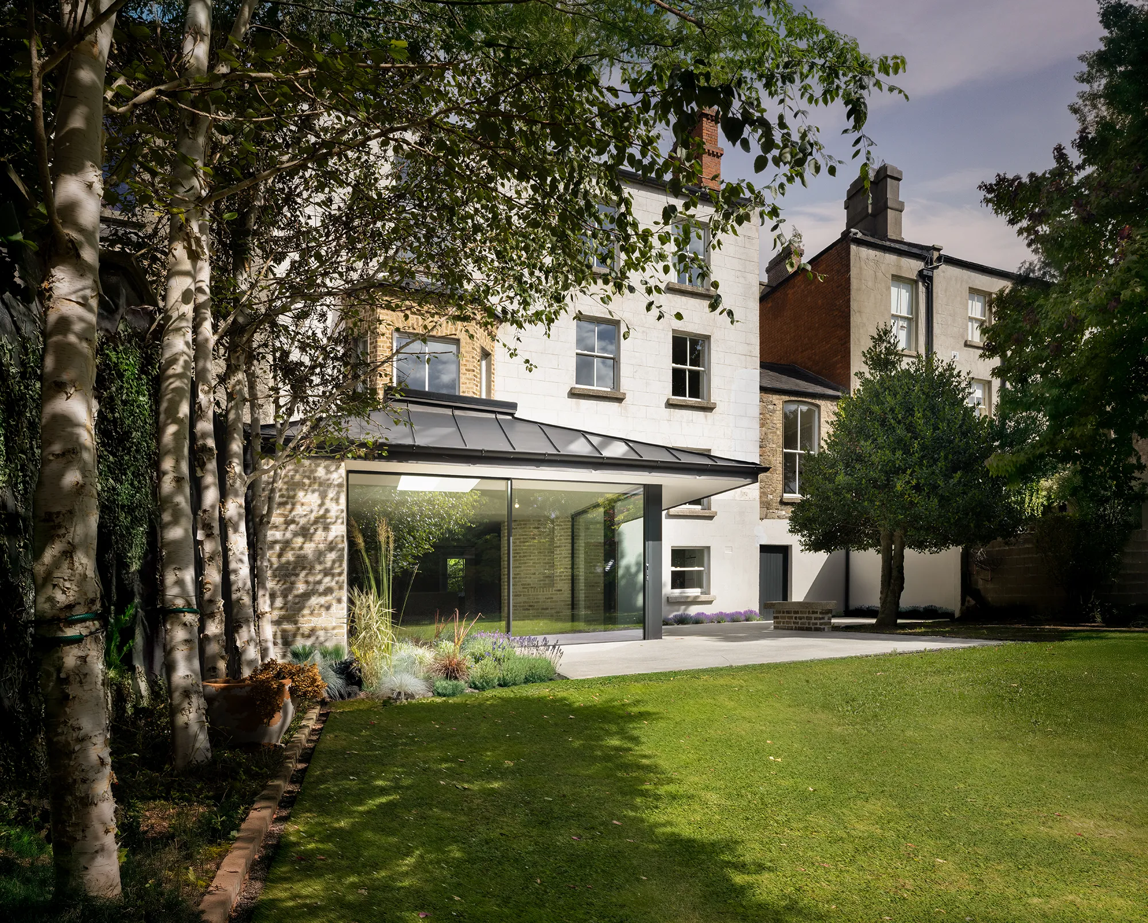
A recent Dublin project featuring our Cortizo 4600 Plus Lift & Slide system. Finished in RAL 7044 Silk Grey with…

We see the same issues again and again: the wrong product used in the wrong place, too much focus on appearance, and not enough thought given to performance, exposure, drainage, maintenance or how the product will be used every day. At Passage, we take a more practical approach.
Before recommending a system, we look at:
• Site exposure
• Orientation
• Opening size
• Drainage and threshold requirements
• How the space will be used
• Maintenance expectations
• Design priorities
• Budget and long-term value
If a Lift & Slide system is the better option for your location, we will tell you. If an ultra-slim sliding system is not suitable for your site conditions, we will tell you that too.
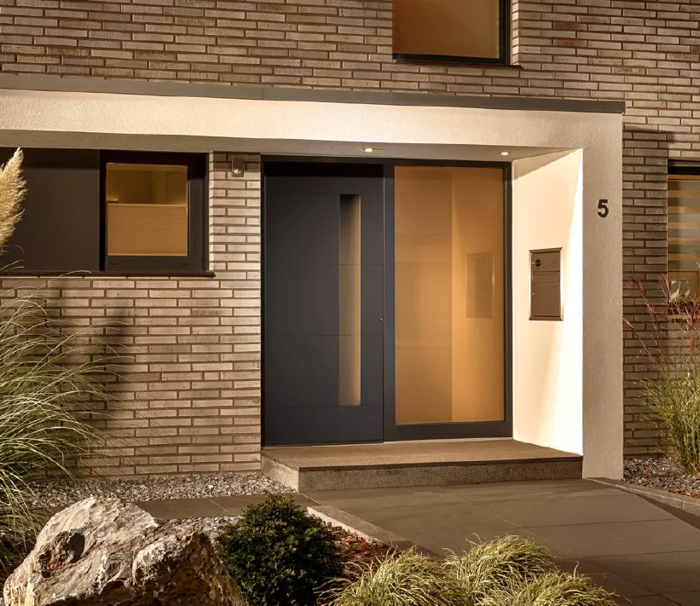
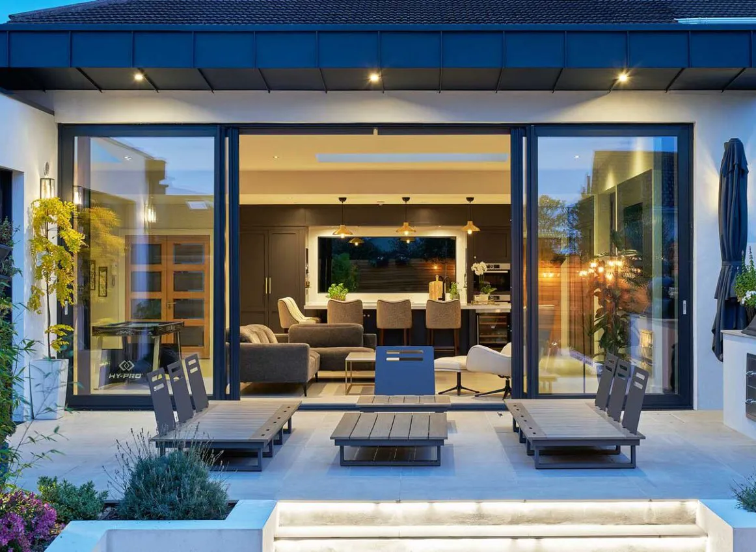
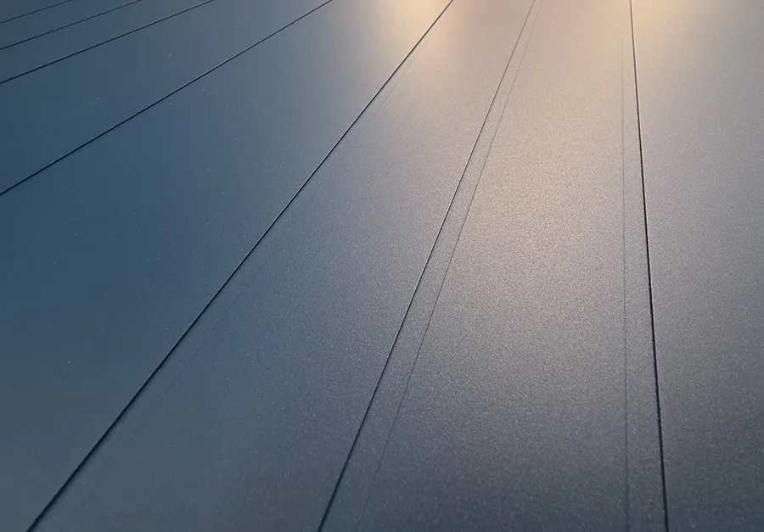
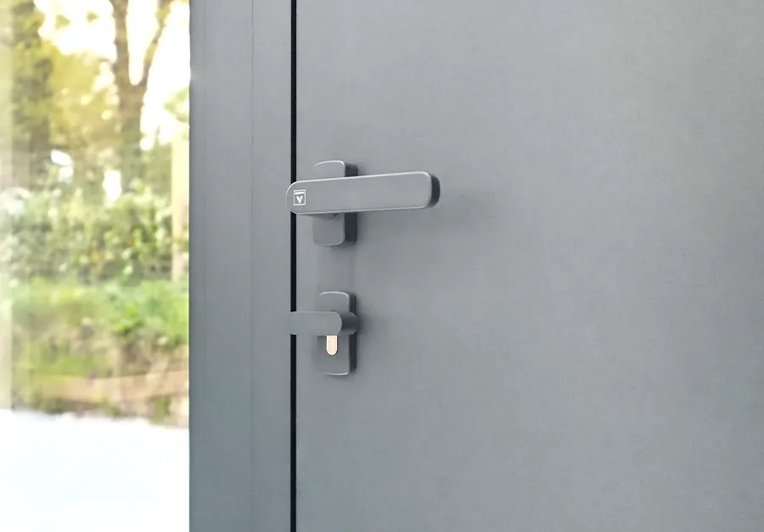
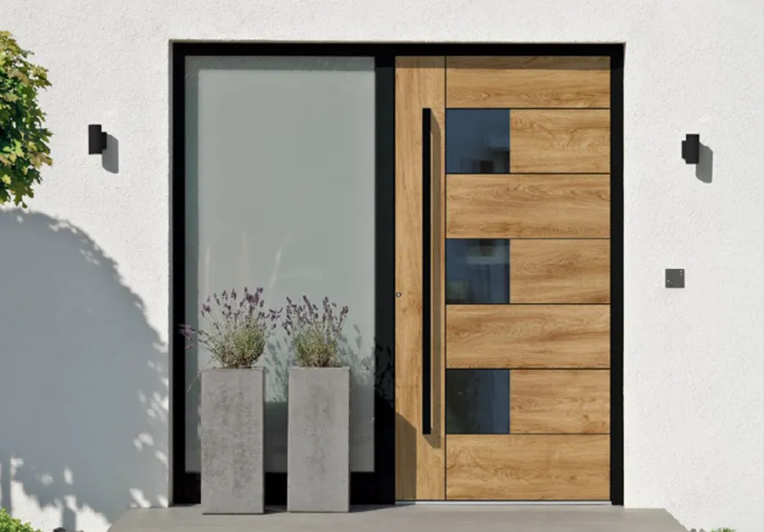
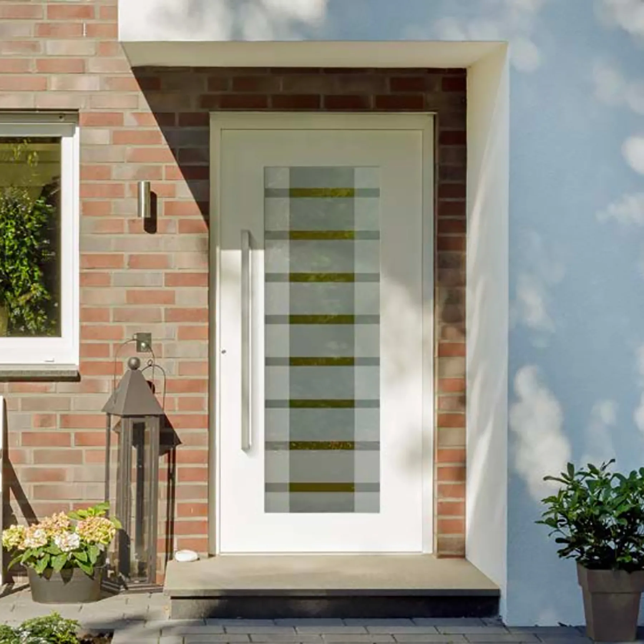
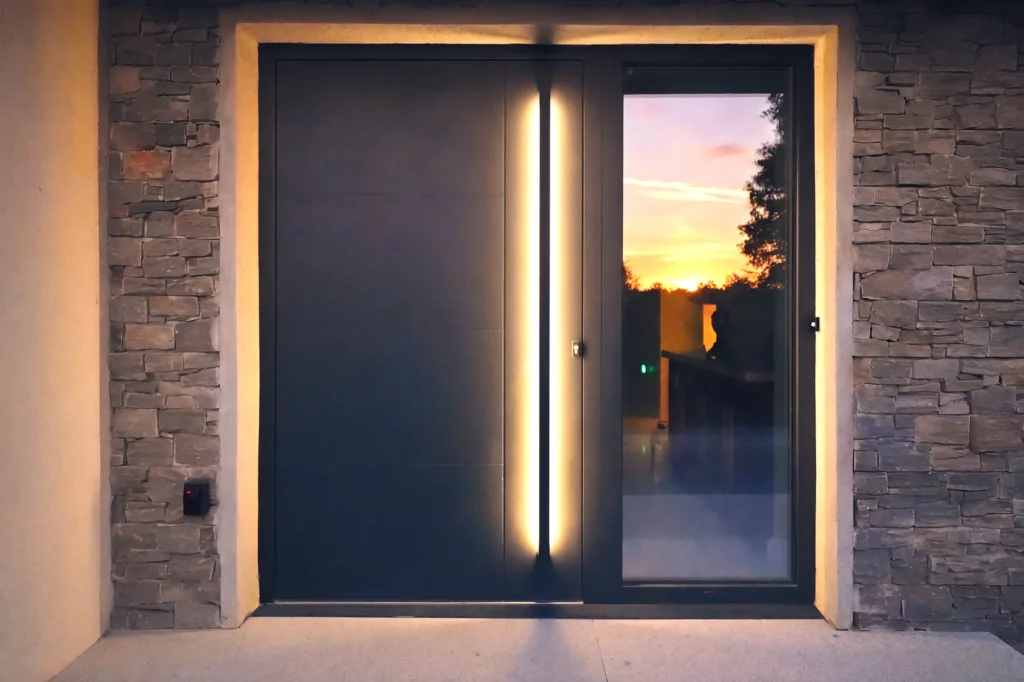
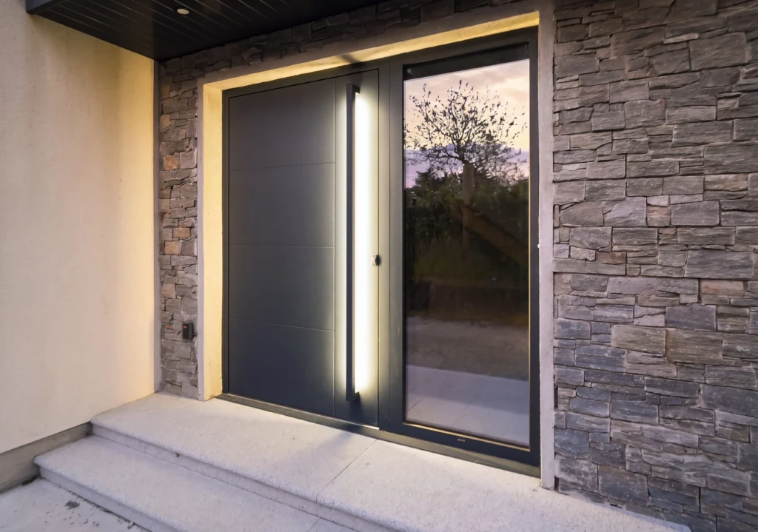
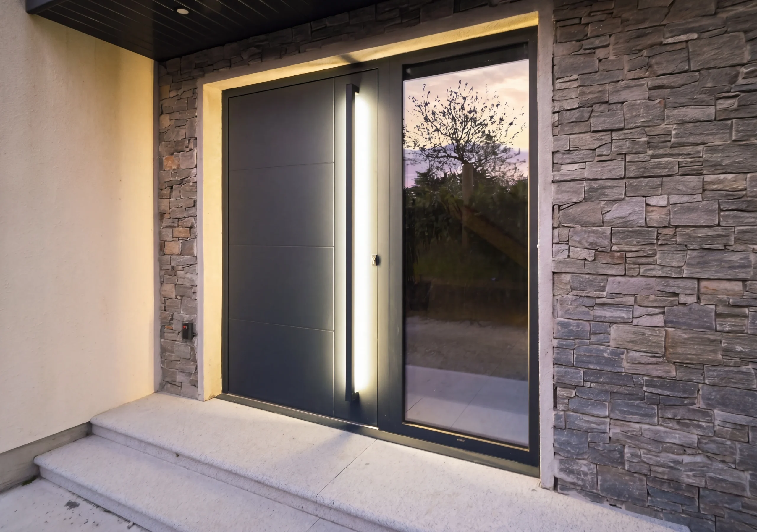
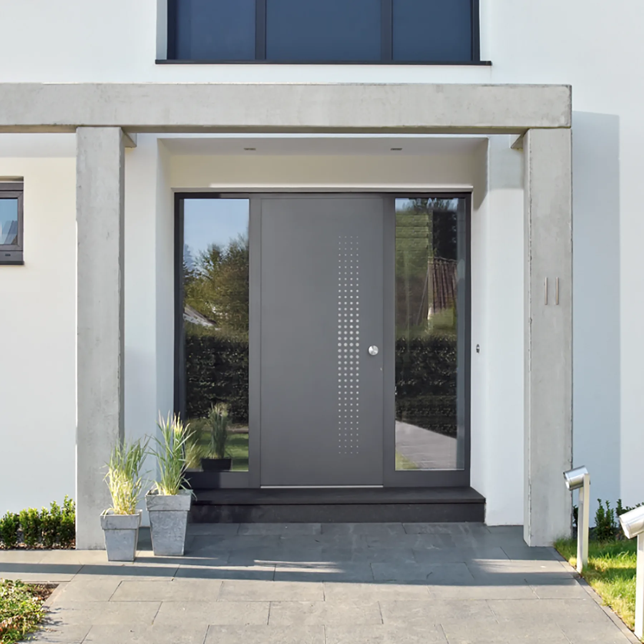
Our front doors and specialist aluminium systems are produced with Irish homes, Irish weather and long-term use in mind.
We specialise in aluminium front doors, Lift & Slide doors and ultra-slim sliding systems instead of trying to do everything.
We guide you toward the right system for your home, not just the most expensive one.
We consider exposure, orientation, opening size, drainage, access, maintenance and how the product will actually be used.
Starting-from pricing helps you understand the likely investment before requesting a full quotation.
Your project is reviewed before manufacture so the final product suits the opening, the site conditions and the way the home will be used.
This helps us focus on the projects where we can provide the most value.
Passage specialises in bespoke aluminium front doors, Lift & Slide doors and ultra-slim sliding doors for Irish homes.
Yes. Passage front doors are designed and made in Ireland, with our systems selected and detailed for Irish homes and weather conditions.
We mainly work across Leinster and the South East, including Wexford, Dublin, Wicklow, Waterford, Kilkenny and surrounding areas.
Most of our work is supplied and installed, as correct fitting is a major part of long-term performance. Supply-only may be considered on suitable projects.
Every front door is made to order, so pricing depends on size, design, glazing, finish, hardware and smart access options. We provide starting-from pricing to help you understand the likely investment before requesting a detailed quote.
Lift & Slide pricing depends on the size of the opening, number of panels, glazing specification, colour, threshold detail, site access and installation requirements. Starting-from pricing is available for guidance.
Lift & Slide is generally the stronger choice for exposed and coastal locations because of its robust frame, weather sealing and suitability for large openings.
Lift & Slide doors are usually chosen for performance, large panels and everyday usability. Ultra-slim sliding doors are chosen for minimal frames, maximum glass and a clean architectural finish. Ultra-slim systems require more careful site conditions and are not suitable for every project.
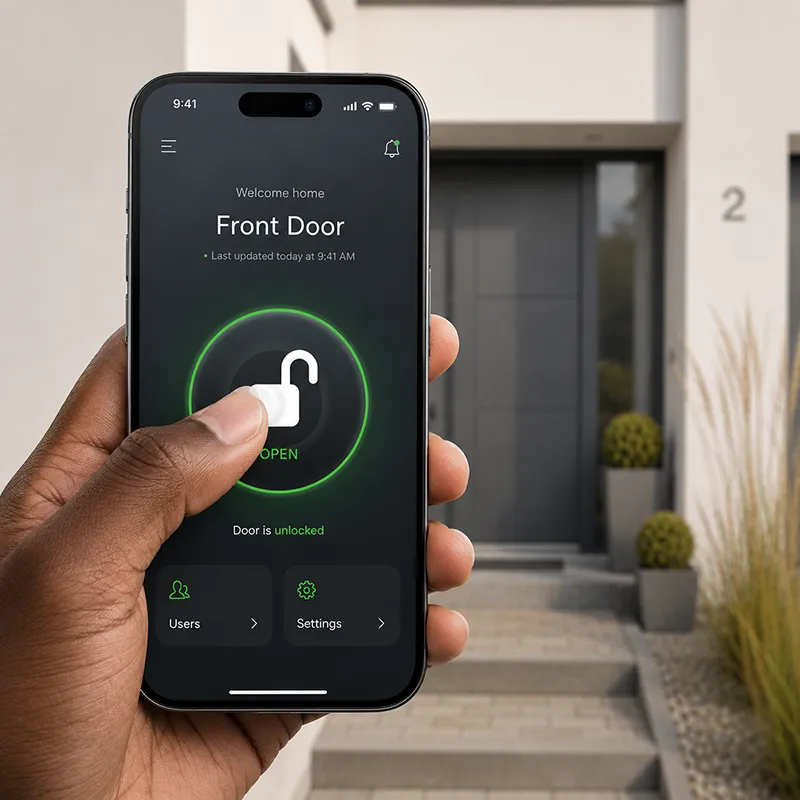
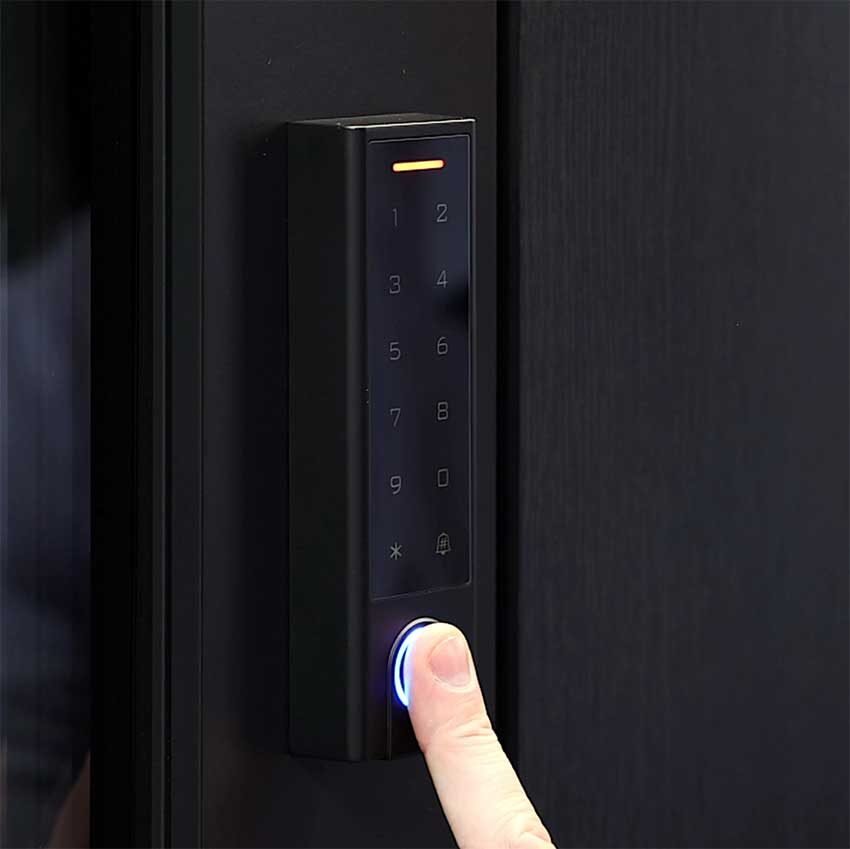
Yes. Smart access options are available on selected Passage front door configurations, including fingerprint access, phone unlocking and keypad entry.
Drawings are helpful but not always essential. Photos, rough sizes and a short description of the project are often enough for us to give initial guidance. For a detailed quotation, we may need drawings, dimensions or a site review.
The most useful information is: project location, new build or renovation, photos or drawings, approximate sizes, preferred product, colour or finish preference, installation timeframe, and any access or site restrictions.
Typical lead times depend on the product and final specification. As a guide: front doors are typically 6–8 weeks, Lift & Slide doors are typically 8–10 weeks, and ultra-slim sliding doors are confirmed after project review.
Yes. Site assessment is available where required and is especially important for large openings, replacement projects, exposed locations and ultra-slim sliding systems.